
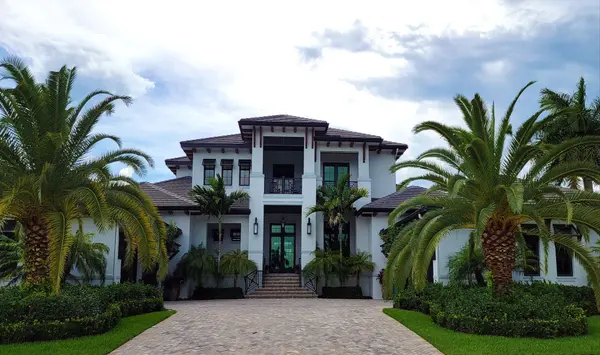



6726 12TH ST N St Petersburg, FL 33702
3 Beds
2 Baths
1,312 SqFt
UPDATED:
Key Details
Property Type Single Family Home
Sub Type Single Family Residence
Listing Status Active
Purchase Type For Sale
Square Footage 1,312 sqft
Price per Sqft $342
Subdivision Meadow Lawn
MLS Listing ID TB8555259
Bedrooms 3
Full Baths 2
Construction Status Completed
HOA Y/N No
Year Built 1953
Annual Tax Amount $6,348
Lot Size 7,405 Sqft
Acres 0.17
Lot Dimensions 75x100
Property Sub-Type Single Family Residence
Source Stellar MLS
Property Description
Inside, 1,312 square feet of single-level living flows from the open living room into the eat-in kitchen, where solid surface counters and refreshed cabinetry meet a brand-new 2026 oven, plus a range hood and refrigerator added in 2023. A formal dining room sets the stage for holiday dinners and game nights. The primary suite is a true retreat, with two large closets, a renovated private bath, and a laundry room just beyond with a new 2024 washer and dryer and its own door to the backyard, perfect for post-swim towels and easy wash days. Two more bedrooms give you room for guests, a home office, or a growing household, and new LED lighting, updated outlets and switches, and easy-care flooring mean you can unpack and start living.
Slide open the doors from the living room and the oversized backyard becomes your everyday escape. The private in-ground pool is framed by a patio ready for lounge chairs and sunset grilling, all on a 7,500 square foot lot with vinyl fencing and a storage shed for beach gear and tools. Out front, a circular driveway adds curb appeal and easy parking. With no HOA and room for pets of every size, the rules here are yours.
Then there's the location. You're about five miles from downtown St. Pete, where the Pier, waterfront dining, museums, and nightlife are waiting, and minutes from the shops and restaurants along 4th Street North and the trails at Weedon Island Preserve and Sawgrass Lake Park. St. Pete-Clearwater and Tampa International airports are both under 30 minutes away, so visits home (and visitors here) are easy.
Whether you're trading snow shovels for pool floats or stepping into your first home, a renovated pool home with this much documented investment won't sit long. Schedule your private showing before someone else gets the keys.
Location
State FL
County Pinellas
Community Meadow Lawn
Area 33702 - St Pete
Direction N
Rooms
Other Rooms Family Room, Formal Dining Room Separate, Inside Utility
Interior
Interior Features Eat-in Kitchen, Open Floorplan, Solid Surface Counters, Thermostat, Window Treatments
Heating Central
Cooling Central Air
Flooring Laminate, Tile
Furnishings Unfurnished
Fireplace false
Appliance Dishwasher, Dryer, Exhaust Fan, Range, Refrigerator, Washer
Laundry Laundry Room
Exterior
Parking Features Circular Driveway, Driveway
Fence Vinyl
Pool In Ground
Utilities Available Cable Connected, Electricity Connected, Sewer Connected, Water Connected
View Y/N No
Water Access No
View Trees/Woods
Roof Type Membrane,Shingle
Porch Patio
Attached Garage false
Exposure Southeast
Garage false
Private Pool Yes
Building
Lot Description City Limits, Near Public Transit, Paved
Story 1
Entry Level One
Foundation Slab
Lot Size Range 0 to less than 1/4
Sewer Public Sewer
Water Public
Architectural Style Florida
Structure Type Block,Stucco
New Construction false
Construction Status Completed
Schools
Elementary Schools Lynch Elementary-Pn
Middle Schools Meadowlawn Middle-Pn
High Schools Northeast High-Pn
Others
Pets Allowed Yes
Senior Community No
Pet Size Extra Large (101+ Lbs.)
Ownership Fee Simple
Acceptable Financing Cash, Conventional, FHA, VA Loan
Membership Fee Required None
Listing Terms Cash, Conventional, FHA, VA Loan
Special Listing Condition None
Virtual Tour https://www.zillow.com/view-imx/a81f6bcf-60ab-49fc-8f7b-e7551f1f5a1a?wl=true&setAttribution=mls&initialViewType=pano

NEARBY SCHOOL & BUSINESS
GET MORE INFORMATION
- Alafaya/Waterford Lakes
- Aloma
- Altamonte Springs
- Apopka
- Baldwin Park
- Belle Isle
- Casselberry
- Celebration
- Champions Gate
- Clermont
- Davenport
- Daytona Beach
- Deer Island
- Deland
- Deltona
- Edgewater
- Edgewood
- Eustis
- Fern Park
- Gotha
- Grand Island
- Groveland
- Haines City
- Heathrow
- Hiawassee
- Howey In The Hills
- Killarney
- Kissimmee
- Lady Lake
- Lake Mary
- Lake Wales
- Lakeland
- Leesburg
- Lake Forest
- Lockhart
- Longwood
- Maitland
- Mascotte
- Minneola
- Montverde
- Mount Dora
- New Smyrna Beach
- Oakland
- Ocoee
- Okahumpka
- Orange City
- Orlando Downtown 32801
- Orlando/Delaney Park/Crystal Lake
- Orlando/Colonial Town 32803
- Orlando/College Park 32804
- Ormond Beach
- Oviedo/Chuluota
- Pinecastle/Oakridge/ Edgewood
- Pine Hills
- Poinciana
- Polk City
- Ponce Inlet
- Port Orange
- Sanford
- Sorrento
- South Daytona
- St. Cloud
- Tavares
- The Villages
- Umatilla
- Union Park/University Area
- Wekiva Springs
- Windermere
- Winter Garden
- Winter Haven
- Winter Park
- Winter Springs
- Yalaha
- Zellwood